Expert analysis of Albrecht Durer’s Perspectivist study
Style: Northern Renaissance · Genre: sketch and study
Artwork: Perspectivist study
Artist: Albrecht Dürer
Style: Northern Renaissance
Genre: Sketch and study
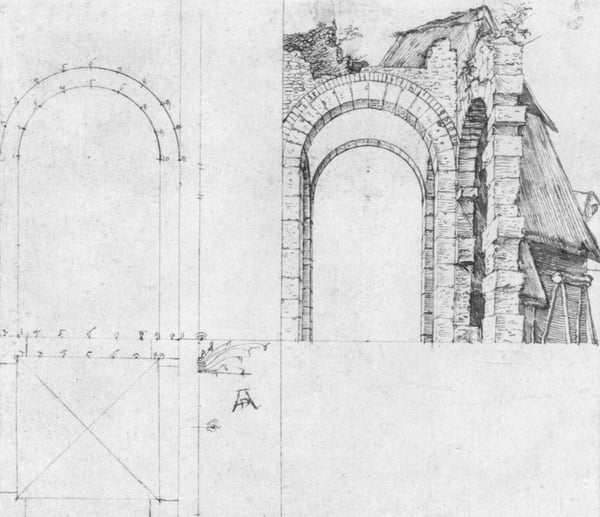
Albrecht Dürer’s Perspectivist study is a quintessential example of the Northern Renaissance’s rigorous engagement with scientific observation and mathematical order. As a sketch and study, this work is not merely a preparatory drawing but a testament to Dürer’s role as a theorist who translated Italian Renaissance perspective principles into a distinctly Northern European idiom.
Significance lies in Dürer’s pioneering synthesis of empirical observation with Euclidean geometry. Unlike earlier Northern artists who relied on intuitive spatial arrangement, Dürer systematically applied linear perspective—a method he had encountered during his travels to Italy and later codified in his own treatises, such as Underweysung der Messung (1525). This study likely demonstrates his investigation of vanishing points, proportional grids, or the construction of three-dimensional space on a two-dimensional plane, directly influencing how Northern artists would represent depth and volume.
As a sketch, the work also reveals Dürer’s intellectual process: the act of drawing itself becomes a tool for understanding the laws of vision. Its genre—genre of study—underscores the Northern Renaissance’s shift from purely devotional art toward a humanist curiosity about the natural world, where art and science converge. In this sense, Perspectivist study is significant as both a technical document—anticipating later developments in draftsmanship and mathematics—and as a bridge between the meticulous naturalism of the Netherlands and the theoretical innovations of Italy, cementing Dürer’s legacy as the father of modern perspective theory in the North.
Museum / Gallery
Visually similar
20 works with related composition and palette
The Roman antiquities, t. 2, Plate LIX. Plan and elevation of factory magnificent tomb outside Porta Maggiore located near Torre de `Schiavi.
Giovanni Battista Piranesi
Demonstration of of the house itself
Giovanni Battista Piranesi
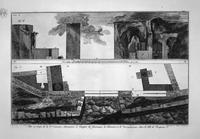
Ornaments and accessories of the same Tavern
Giovanni Battista Piranesi
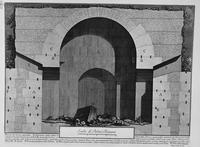
The Roman antiquities, t. 2, Plate XXXVII. Plan and elevation of a tomb located on the ancient Via Appia near the Vineyard Buonamici.
Giovanni Battista Piranesi
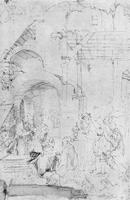
Adoration of the Magi
Albrecht Durer
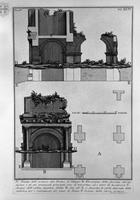
The Roman antiquities, t. 4, Plate XLVI. Proof of the Portico of Philip the advanced.
Giovanni Battista Piranesi
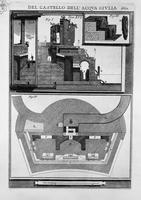
Elevation of the inside wall of the ruins of the castle and the events of the external details related to the bed and fistulas water distribution
Giovanni Battista Piranesi
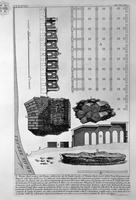
The Roman antiquities, t. 4, Plate XLVIII.
Giovanni Battista Piranesi
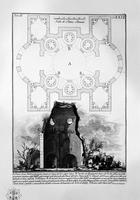
The Roman antiquities, t. 2, Plate XXIX. View of the Tomb of the Scipios believed outside Porta S. Sebastiano.
Giovanni Battista Piranesi
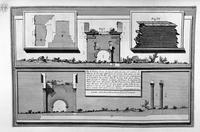
The Roman antiquities, t. 4, Plate XLI. View of one of the sides of the front of the Portico d`Ottavia, its width and construction details.
Giovanni Battista Piranesi
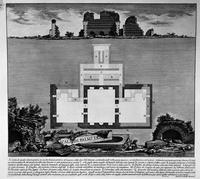
The Roman antiquities, t. 2, Plate XL. View of a tomb oldest existing bridge in a vineyard near Lugano.
Giovanni Battista Piranesi
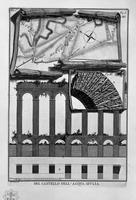
Elevation
Giovanni Battista Piranesi
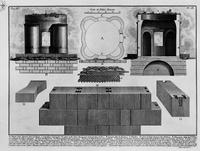
The Roman antiquities, t. 3, Plate IX. Plan of the tomb outside Porta S. Sebastian on the ancient Appian Way in the Vineyard of the Buonamici from Capo di Bove.
Giovanni Battista Piranesi
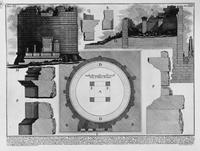
The Roman antiquities, t. 3, Plate XIII. Plan of the Tomb of Plautius Family Via Tiburtina near Ponte Lugano.
Giovanni Battista Piranesi
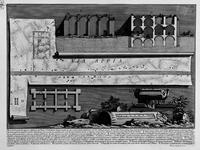
The Roman antiquities, t. 3, Plate III. Part of the ancient Appian Way about five miles from the Porta S. Sebastiano.
Giovanni Battista Piranesi
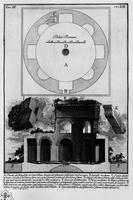
The Roman antiquities, t. 3, Plate XVI. Plan and section of the Mausoleum of S. Emperor Constantine`s mother Helena ta, on the Via Labicana.
Giovanni Battista Piranesi
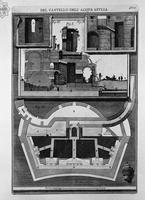
Plan and vertical sections of the castle
Giovanni Battista Piranesi
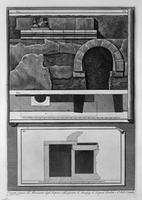
Prospectus outside the Monument of the neck cross-section of the Scipios` Sarcophagus of Scipio Barbato and of Cornelia Hall
Giovanni Battista Piranesi
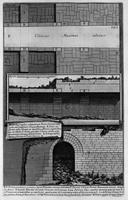
Construction details of the Cloaca Maxima
Giovanni Battista Piranesi
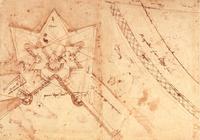
Sketch of fortifications of Porta del Prato in Florence (ground floor plan)
Michelangelo