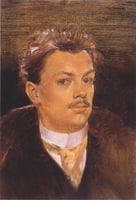
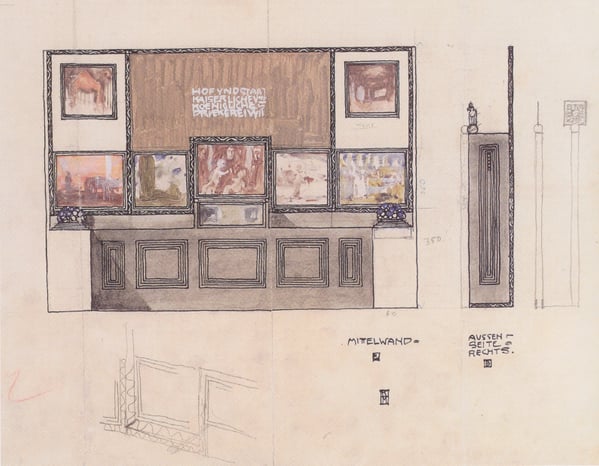
Draft for the space of the Austrian State Printing House on show in London
Dettagli
Analisi esperta di Draft for the space of the Austrian State Printing House on show in London di Koloman Moser
Stile: Art Nouveau (Modern) · Genere: design
"Draft for the space of the Austrian State Printing House on show in London by Koloman Moser represents a pivotal moment in Art Nouveau (Modern) design, demonstrating the movement’s ambition to unify all aspects of an interior into a cohesive, total work of art. Created for a London exhibition, this design draft showcases Moser’s ability to transform a functional commercial space into an integrated aesthetic experience—a hallmark of the Vienna Secession, of which Moser was a leading figure. The work’s significance lies in its forward-thinking approach: by orchestrating the relationship between architectural layout, decorative surfaces, and display elements, Moser elevates the printing house’s presence from mere exposition to a statement of modern design principles. This draft captures the very essence of Art Nouveau’s quest to erase boundaries between fine and applied arts, making the exhibition space itself a compelling artwork.
Visivamente simili
20 opere con composizione e palette affini
Demonstration of the port and its modinature the Temple of Vesta in Tivoli
Giovanni Battista Piranesi
Plan and elevation rear of the Temple of the Sibyl at Tivoli
Giovanni Battista Piranesi
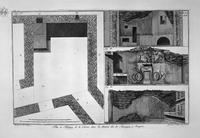
Demonstration of of the house itself
Giovanni Battista Piranesi
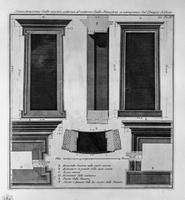
Demonstration of the exterior and interior of the window shows the bell of the Temple of Vesta
Giovanni Battista Piranesi
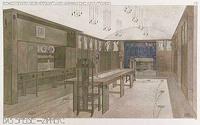
Dining Room
Charles Rennie Mackintosh
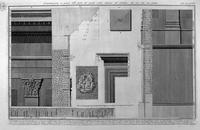
Demonstration of large parts of the second inner order of the Pantheon, now there are no more
Giovanni Battista Piranesi
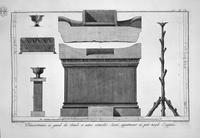
Altar and sacred furnishings of the Egyptian Temple
Giovanni Battista Piranesi
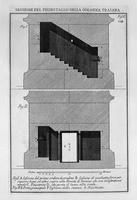
Section of the pedestal and base of the column itself, the main door and window
Giovanni Battista Piranesi
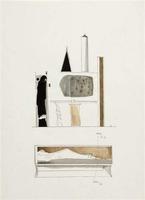
Untitled
Antonio Areal
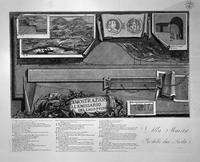
Demonstration from the Lake of Fucino, two boards together, title listed with index
Giovanni Battista Piranesi
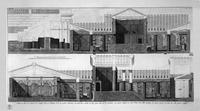
Floor plan of the great Temple of Isis, its atrium, its triclinium and other adjacent buildings
Giovanni Battista Piranesi
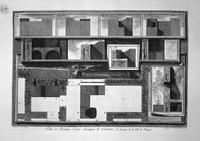
Plans of elevations and sections of Thermopolium
Giovanni Battista Piranesi
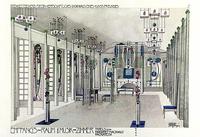
Music Room
Charles Rennie Mackintosh
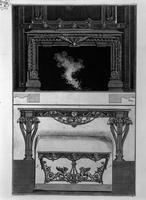
A chimney top, and bottom wall two tables, the inf on a sheet of paper
Giovanni Battista Piranesi
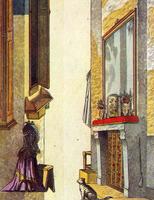
Commonplaces - Everyday
Max Ernst
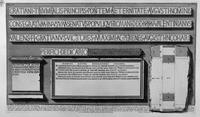
The Roman antiquities, t. 4, Plate XXII. View of the Bridge Cestius.
Giovanni Battista Piranesi
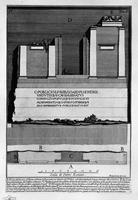
The Roman antiquities, t. 2, Plate IV. Plan and elevation of the `surplus of wall in the tomb of C. Poblicio at the foot of the Capitol in a place called Macel de `Corvi.
Giovanni Battista Piranesi
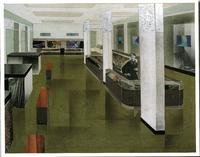
Project of a Shop Interior
Vasyl Yermylov
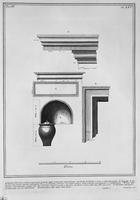
The Roman antiquities, t. 3, Plate XXV. Details of the ornaments of the burial chambers above (inc. by Girolamo Rossi).
Giovanni Battista Piranesi
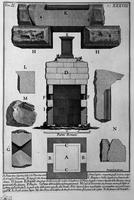
The Roman antiquities, t. 2, Plate XXXVIII. Cutaway view of the tomb before.
Giovanni Battista Piranesi