
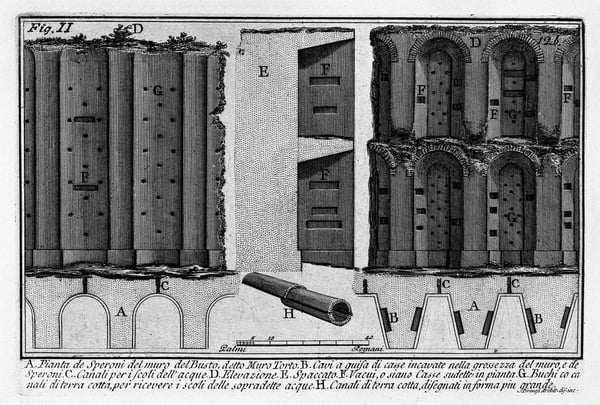
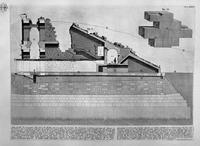
The Roman antiquities, t. 1, Plate XI. Aurelian Wall : Muro Torto.
Details
Expertenanalyse zu Giovanni Battista Piranesis The Roman antiquities, t. 1, Plate XI. Aurelian Wall : Muro Torto.
Stil: Neoclassicism · Genre: design
Giovanni Battista Piranesi’s The Roman antiquities, t. 1, Plate XI. Aurelian Wall: Muro Torto is a masterful example of Neoclassical design, capturing the grandeur and decay of ancient Rome with archaeological precision and dramatic vision. As part of his landmark series Le Antichità Romane (Roman Antiquities), this print stands out for its meticulous architectural documentation and its powerful evocation of Rome’s imperial past.
The work’s significance lies in how Piranesi transforms a fragment of the Aurelian Wall—specifically the irregular stretch known as “Muro Torto” (Twisted Wall)—into a composition that balances rational order with Romantic sublimity. True to Neoclassicism’s reverence for classical forms, Piranesi renders the massive masonry with exacting linear detail, emphasizing the wall’s structural logic, the precise placement of brick and stone, and the resilient geometry of ancient engineering. Yet he also infuses the scene with a sense of time’s erosion: the wall’s slight curvature, its weathered surfaces, and the surrounding overgrowth speak to centuries of neglect and natural reclamation. This tension between timeless design and historical decay is a hallmark of Piranesi’s approach.
As a work of design, this plate functions both as a record and as a creative reinterpretation. Piranesi was an architect, engraver, and antiquarian, and his plates were used by fellow architects, artists, and collectors to study Roman building techniques. Here, the wall’s massive scale—emphasized by the tiny human figures at its base—conveys the awe-inspiring ambition of imperial Rome. At the same time, the careful composition and dramatic chiaroscuro elevate a utilitarian fortification into a subject of artistic and emotional power.
Piranesi’s influence extended far beyond his era. His Neoclassical etchings shaped the visual imagination of the Grand Tour, inspired later architectural movements (including Neoclassicism proper), and even prefigured the Romantic fascination with ruins and the sublime. This plate, as part of the Roman Antiquities, remains a testament to his ability to fuse rigorous documentation with expressive design, making visible the enduring dialogue between ancient structure and modern sensibility.
Visuell ähnlich
20 Werke mit ähnlicher Komposition und Farbpalette
The Roman antiquities, t. 3, Plate IX. Plan of the tomb outside Porta S. Sebastian on the ancient Appian Way in the Vineyard of the Buonamici from Capo di Bove.
Giovanni Battista Piranesi
The Roman antiquities, t. 4, Plate XLVIII.
Giovanni Battista Piranesi
The Roman antiquities, t. 3, Plate III. Part of the ancient Appian Way about five miles from the Porta S. Sebastiano.
Giovanni Battista Piranesi
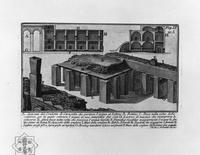
The Roman antiquities, t. 1, Plate XIX. Duct of Caracalla.
Giovanni Battista Piranesi
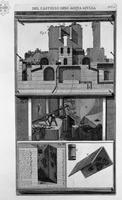
Vertical section
Giovanni Battista Piranesi
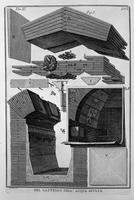
Construction details
Giovanni Battista Piranesi
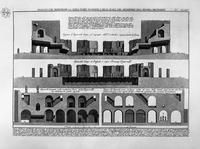
Split, showing the scene in front of building, and stairs, which ascend to the second precision
Giovanni Battista Piranesi
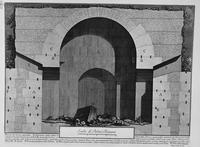
The Roman antiquities, t. 2, Plate XXXVII. Plan and elevation of a tomb located on the ancient Via Appia near the Vineyard Buonamici.
Giovanni Battista Piranesi
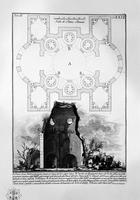
The Roman antiquities, t. 2, Plate XXIX. View of the Tomb of the Scipios believed outside Porta S. Sebastiano.
Giovanni Battista Piranesi
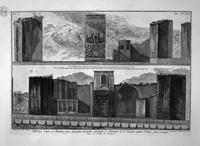
Plan and elevation of the second tavern on the right
Giovanni Battista Piranesi
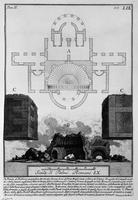
The Roman antiquities, t. 2, Plate LIX. Plan and elevation of factory magnificent tomb outside Porta Maggiore located near Torre de `Schiavi.
Giovanni Battista Piranesi
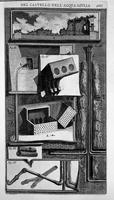
Elevation of the inside wall of the ruins of the castle and the events of the external details related to the bed and fistulas water distribution
Giovanni Battista Piranesi
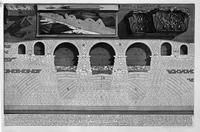
The Roman antiquities, t. 4, Plate VII. Following the above table.
Giovanni Battista Piranesi
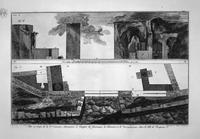
Ornaments and accessories of the same Tavern
Giovanni Battista Piranesi
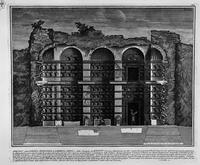
The Roman antiquities, t. 3, Plate XXIII. Cutaway view of the previous burial chambers.
Giovanni Battista Piranesi
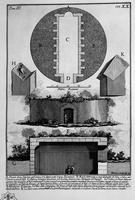
The Roman antiquities, t. 3, Plate XX. Plan, elevation and cross section of a tomb on the ancient Appian Way in the Vineyard Buonamici.
Giovanni Battista Piranesi
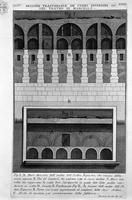
The Roman antiquities, t. 4, Plate XXXI. Section one of the wedges of the Theatre of Marcellus.
Giovanni Battista Piranesi
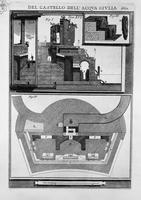
Elevation of the inside wall of the ruins of the castle and the events of the external details related to the bed and fistulas water distribution
Giovanni Battista Piranesi
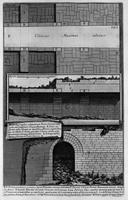
Construction details of the Cloaca Maxima
Giovanni Battista Piranesi
The Roman antiquities, t. 4, Plate XXIX. Following the above table.
Giovanni Battista Piranesi