Analisi esperta di Triumphal Arch di Albrecht Durer
Stile: Northern Renaissance · Genere: design
Expert Analysis: Triumphal Arch by Albrecht Dürer
Significance within the Northern Renaissance
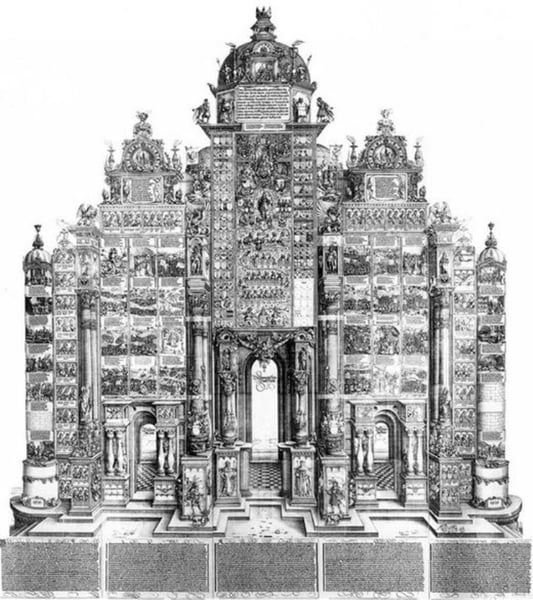
Albrecht Dürer’s Triumphal Arch (also known as the Arch of Honor) stands as one of the most monumental and ambitious works of printmaking in art history. Created between 1515 and 1517 for Holy Roman Emperor Maximilian I, it is a colossal woodcut composed of 192 individual blocks printed across 36 sheets, forming a single composition nearly 3.5 meters tall and 3 meters wide. This sheer scale alone marks a watershed moment in the Northern Renaissance, demonstrating the medium’s potential to rival large-scale painting and sculpture in both complexity and public impact.
As a work of design, the Triumphal Arch functions as a piece of imperial propaganda, a visual panegyric glorifying Maximilian’s reign and lineage. Dürer synthesized classical Roman triumphal arch motifs—towering columns, coffered vaults, and narrative reliefs—with the intricate, naturalistic detail characteristic of Northern Renaissance art. Figures of Hercules, allegories of virtue, and scenes of the emperor’s military victories fill every register, blending humanist learning with meticulous craftsmanship. The print reflects the era’s fascination with antiquity, erudition, and the power of the printed image to disseminate political ideology.
Technically, the Triumphal Arch exemplifies Dürer’s mastery of woodcut as a precise, expressive medium. He achieved unprecedented tonal variation through fine cross-hatching and varied line weights, giving the massive composition a sculptural, three-dimensional feel. Its significance also lies in its collaborative nature: Dürer oversaw a workshop of block cutters, transforming a royal commission into a collective tour de force. The arch was never built in stone, existing solely as a printed monument—a testament to the Northern Renaissance’s embrace of paper as a durable, reproducible carrier of art and power.
Visivamente simili
20 opere con composizione e palette affini
Monumento Sepolcrale Di Guido Tarlati Nella Cattedrale
Giuseppe Barberis
Precedentary
Oleksandr Aksinin
Canon Table Page
Toros Roslin
Canon Table Page
Toros Roslin
Architectural decoration
Giovanni Battista Piranesi
Proyecto para el retablo mayor de la Iglesia Parroquial de la Asunción de Segura (Guipúzcoa)
Miguel de Irazusta
Monument to St. Ferdinand
Juan de Valdes Leal
Following the above table
Giovanni Battista Piranesi
Canon Table Page
Toros Roslin
Demonstration of the `apparatus of a mobile stage for the representation of tragic, comic and satirical perspective and pulpit
Giovanni Battista Piranesi
Cancer
Oleksandr Aksinin
Canon Table Page
Toros Roslin
Altare in Terracotta Smaltata Di Giovanni Di Andrea Della Robbia
Giuseppe Barberis
Architectural decoration
Giovanni Battista Piranesi
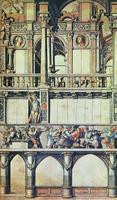
Design for the facade decoration of the dance house in Basel
Hans Holbein the Younger
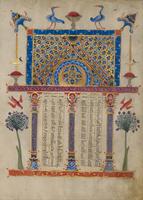
Canon Table Page
Toros Roslin
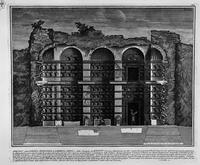
The Roman antiquities, t. 3, Plate XXIII. Cutaway view of the previous burial chambers.
Giovanni Battista Piranesi
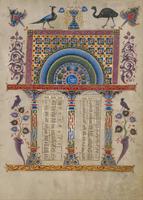
Canon Table Page
Toros Roslin
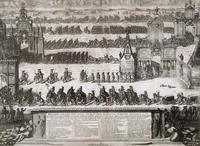
The Ceremonial Entry of the Russian Troops to Moscow on December 21, 1709 after their Victory in the Battle of Poltava
Alexey Zubov
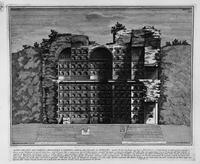
The Roman antiquities, t. 3, Plate XXIV. More insight into the burial chambers above (Drawing by Antonio Buonamici, inc. By Girolamo Rossi).
Giovanni Battista Piranesi