
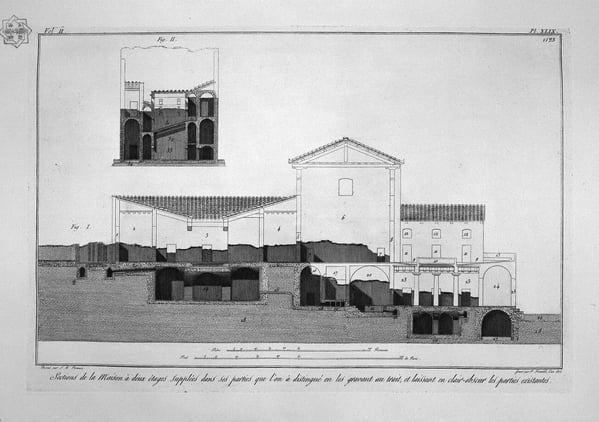
Plan of a two-story house
Visuell ähnlich
20 Werke mit ähnlicher Komposition und Farbpalette
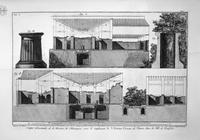
Floor Plan of the Surgeon at Pompeii
Giovanni Battista Piranesi
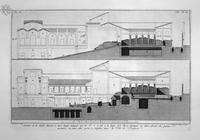
Second floor plan of the three-story house
Giovanni Battista Piranesi
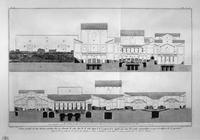
View of Corinthian Cavedio more important than the House of the Surgeon
Giovanni Battista Piranesi
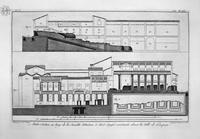
Plan of the first and third floors of the three-story house
Giovanni Battista Piranesi
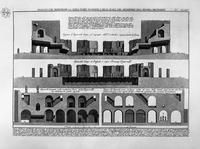
Split, showing the scene in front of building, and stairs, which ascend to the second precision
Giovanni Battista Piranesi
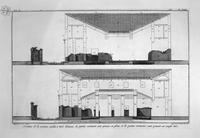
Floor Plan
Giovanni Battista Piranesi
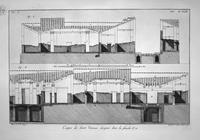
Plants related to the houses opposite to that of the Surgeon
Giovanni Battista Piranesi
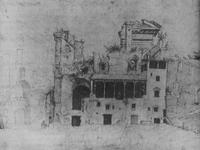
Early Palazzo Colonna with remains of the ancient Temple of Serapis
Maerten van Heemskerck
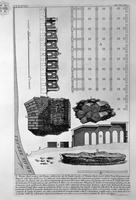
The Roman antiquities, t. 4, Plate XLVIII.
Giovanni Battista Piranesi
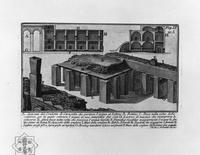
The Roman antiquities, t. 1, Plate XIX. Duct of Caracalla.
Giovanni Battista Piranesi
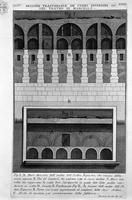
The Roman antiquities, t. 4, Plate XXXI. Section one of the wedges of the Theatre of Marcellus.
Giovanni Battista Piranesi
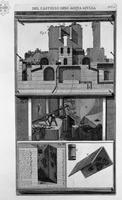
Vertical section
Giovanni Battista Piranesi
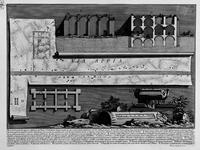
The Roman antiquities, t. 3, Plate III. Part of the ancient Appian Way about five miles from the Porta S. Sebastiano.
Giovanni Battista Piranesi
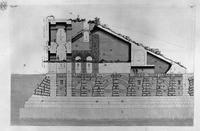
The Roman antiquities, t. 4, Plate XXX
Giovanni Battista Piranesi
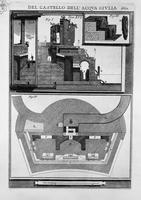
Elevation of the inside wall of the ruins of the castle and the events of the external details related to the bed and fistulas water distribution
Giovanni Battista Piranesi
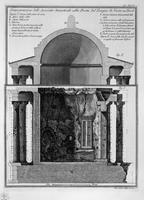
Demonstration of cross-section diameter of the Gate of the Temple of Vesta in Tivoli
Giovanni Battista Piranesi
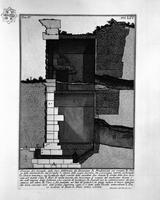
The Roman antiquities, t. 4, Plate LIV. Section of the menagerie of wild beasts made by Domitian.
Giovanni Battista Piranesi
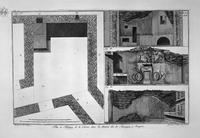
Demonstration of of the house itself
Giovanni Battista Piranesi
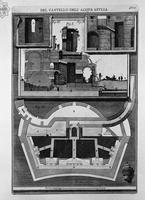
Plan and vertical sections of the castle
Giovanni Battista Piranesi
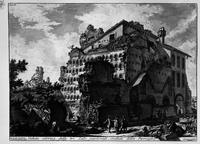
The Roman antiquities, t. 2, Plate XLI. External view of the three rooms before burial.
Giovanni Battista Piranesi