
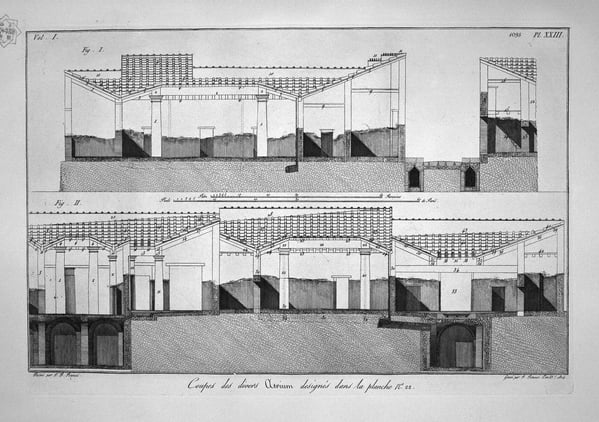
Plants related to the houses opposite to that of the Surgeon
Analisi esperta di Plants related to the houses opposite to that of the Surgeon di Giovanni Battista Piranesi
Stile: Neoclassicism · Genere: design
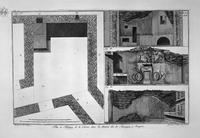
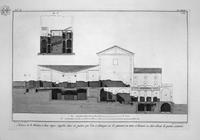
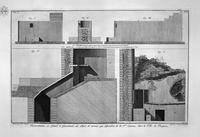
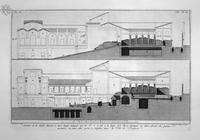
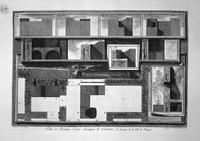
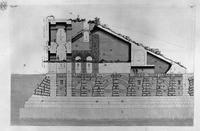
This detailed architectural drawing by Giovanni Battista Piranesi, Plants related to the houses opposite to that of the Surgeon, exemplifies the Neoclassical commitment to archaeological precision and the revival of ancient Roman forms. As a work in the design genre, it focuses not on a finished picturesque view but on the analytical documentation of classical structures—specifically, the ground plans (or “plants”) of buildings situated opposite a surgeon’s house in a Roman setting.
Significance within Neoclassicism and Piranesi’s oeuvre:
-
Archaeological Rigor: Piranesi was a pioneering figure in the 18th-century rediscovery of antiquity. This sheet reflects his method of measuring and recording actual Roman remains with scientific accuracy, serving as a primary source for architects and designers of the Neoclassical movement. The meticulous rendering of floor plans, spatial relationships, and structural details demonstrates how Neoclassical designers sought to reconstruct—and later emulate—the precise vocabulary of ancient architecture.
-
Influence on Design and Theory: By publishing such “design” drawings, Piranesi provided a practical model for contemporary architects. His work directly challenged the prevailing Baroque excesses, advocating instead for a return to the clear, rational geometries of Roman domestic and public space. The focus on “houses opposite a surgeon” shows his interest in vernacular or less monumental ancient buildings, expanding Neoclassicism beyond temples and triumphal arches.
-
Mastery of Draftsmanship: Even in a technical drawing, Piranesi’s hand is unmistakable. The precise lines, careful hatching for shadow and depth, and elegant labeling transform a utilitarian plan into a work of art. This balance between documentation and aesthetic refinement marks the highest achievement of Neoclassical design—where function and beauty are inseparable.
In essence, this artwork is significant as a blueprint of Neoclassical ideals: the belief that studying and preserving the exact plans of antiquity could guide modern creation, marrying historical truth with artistic vision.
Visivamente simili
20 opere con composizione e palette affini
Floor Plan of the Surgeon at Pompeii
Giovanni Battista Piranesi
Floor Plan
Giovanni Battista Piranesi
Floor plan of the great Temple of Isis, its atrium, its triclinium and other adjacent buildings
Giovanni Battista Piranesi
Demonstration of of the house itself
Giovanni Battista Piranesi
Plan of a two-story house
Giovanni Battista Piranesi
Plan and cross section of the first tavern
Giovanni Battista Piranesi
Second floor plan of the three-story house
Giovanni Battista Piranesi
Plans of elevations and sections of Thermopolium
Giovanni Battista Piranesi
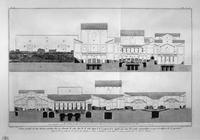
View of Corinthian Cavedio more important than the House of the Surgeon
Giovanni Battista Piranesi
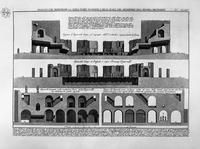
Split, showing the scene in front of building, and stairs, which ascend to the second precision
Giovanni Battista Piranesi
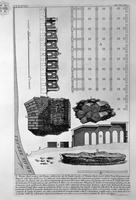
The Roman antiquities, t. 4, Plate XLVIII.
Giovanni Battista Piranesi
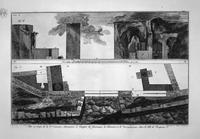
Ornaments and accessories of the same Tavern
Giovanni Battista Piranesi
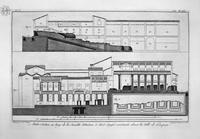
Plan of the first and third floors of the three-story house
Giovanni Battista Piranesi
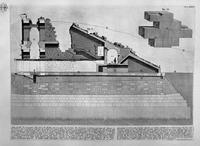
The Roman antiquities, t. 4, Plate XXIX. Following the above table.
Giovanni Battista Piranesi
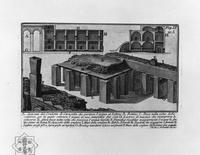
The Roman antiquities, t. 1, Plate XIX. Duct of Caracalla.
Giovanni Battista Piranesi
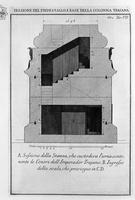
Section as above; burial chamber and entrance of the scale
Giovanni Battista Piranesi
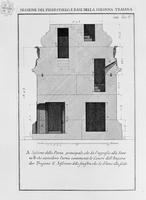
ction of the pedestal of Trajan column, the main port and first order of steps
Giovanni Battista Piranesi
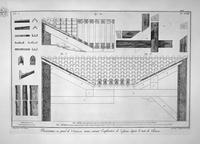
Plan of Tuscan atrium of the Cavedio house
Giovanni Battista Piranesi
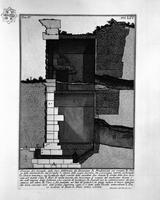
The Roman antiquities, t. 4, Plate LIV. Section of the menagerie of wild beasts made by Domitian.
Giovanni Battista Piranesi
The Roman antiquities, t. 4, Plate XXX
Giovanni Battista Piranesi