
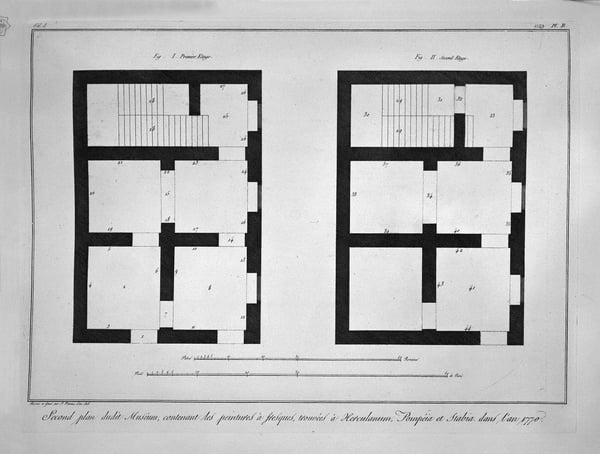
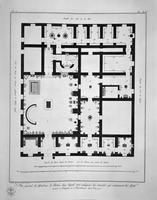
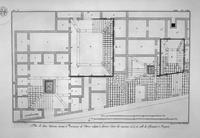
Plan of the first and second floor of that museum
Analisi esperta di Plan of the first and second floor of that museum di Giovanni Battista Piranesi
Stile: Neoclassicism · Genere: cityscape
This analysis focuses on the significance of Giovanni Battista Piranesi's "Plan of the first and second floor of that museum" within the context of Neoclassicism and the cityscape genre.
1. Architectural Precision as Neoclassical Idealism
As a Neoclassical work, this plan demonstrates Piranesi's rigorous commitment to classical order, symmetry, and rational spatial organization. The precise depiction of floor layouts—including the arrangement of rooms, courtyards, and corridors—reflects the Neoclassical belief that architecture should embody clarity, proportion, and a harmonious relationship between structure and function. Unlike his more fantastical Carceri etchings, this plan serves as a measured, almost archaeological document, revealing Piranesi’s dual identity as both artist and antiquarian. The choice to present an architectural plan (rather than a perspective view) underscores the Neoclassical priority of intellectual design over mere visual spectacle.
2. Blurring the Boundaries of Genre: Plan as Cityscape
While the work is categorized as a cityscape, it defies conventional expectations of that genre. Instead of depicting a bustling urban scene or a recognizable skyline, Piranesi offers a top-down, orthogonal plan of a museum building. This is significant because it treats the museum itself as a microcosm of the city—a civic monument whose internal circulation and gallery arrangements shape the visitor’s experience in a manner analogous to navigating urban space. By classifying this plan as a cityscape, Piranesi elevates architectural drawing to the level of urban narrative, emphasizing how museums (as repositories of classical art and knowledge) function as cultural centers within the Neoclassical city.
3. The Museum as a Neoclassical Monument
The subject matter—a museum—is itself a hallmark of Neoclassical thought. The plan likely reflects the Enlightenment ideal of public museums as spaces for the systematic display and study of classical antiquities. Piranesi’s detailed rendering of first and second floors suggests a deliberate, hierarchical organization of collections, with grand galleries and axial alignments that recall Roman basilicas or forum complexes. This aligns with his lifelong project of reconstructing and exalting ancient Roman architecture, making the museum not just a building but a didactic tool for reviving classical ideals in the modern cityscape.
4. Technical Innovation and Heritage
Piranesi’s plans were pioneering for their combination of archaeological accuracy with imaginative restoration. In this work, the clarity of the linework and the careful labeling of spaces (as inferred from the title) would have served both as a practical blueprint and as a visual argument for the supremacy of Roman design principles. The plan’s significance lies in its ability to communicate the monumental scale and civic importance of the museum, even in the absence of perspectival depth or atmospheric effects—a testament to Piranesi’s mastery of architectural drawing as a distinct art form within Neoclassicism.
Visivamente simili
20 opere con composizione e palette affini
Section of the house
Giovanni Battista Piranesi
Aforesaid Section of the house
Giovanni Battista Piranesi
Project of house-studio
Theo van Doesburg
Double studio apartment design, plans and axonometry
Theo van Doesburg
General plan of the Museum of Portici
Giovanni Battista Piranesi
Interior of a shop to the right on entering the house aforesaid
Giovanni Battista Piranesi
Architectural project of private house. Plan.
Taras Shevchenko
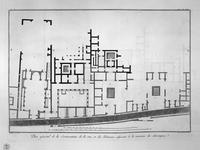
Interior view of `the same tomb ustrinum
Giovanni Battista Piranesi
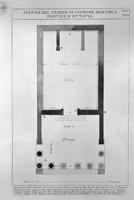
The Roman antiquities, t. 4, Plate XLIV. Plan of the Temple of Juno in the Portico d`Ottavia.
Giovanni Battista Piranesi
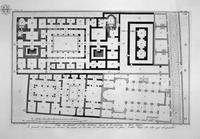
Section of the house
Giovanni Battista Piranesi
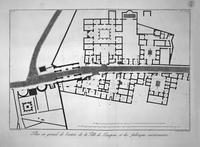
The destruction of Pompeii
Giovanni Battista Piranesi
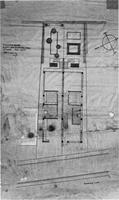
Double House
Theo van Doesburg
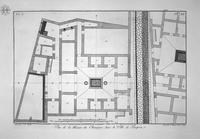
View of all the shops on the right and left of the road, taking the city opposite the door
Giovanni Battista Piranesi
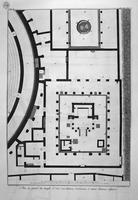
General plan embracing the Temple of Isis, two theaters, the District Soldiers, a large porch and a Gym
Giovanni Battista Piranesi
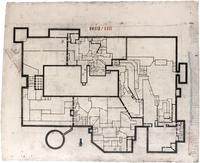
Mappa Mundi
Pavlo Makov
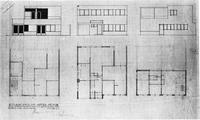
Design for a house and studio for Bertalan Pór, elevations and plans
Theo van Doesburg
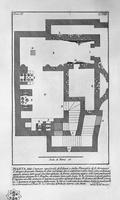
The Roman antiquities, t. 2, Plate VIII. Entry of the burial chamber of L. Liberti and Family Arrunzio.
Giovanni Battista Piranesi
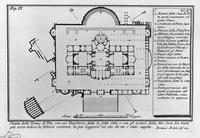
The Roman antiquities, t. 1, Plate XXVII. "Baths of Titus" (really the Baths of Traianus).
Giovanni Battista Piranesi
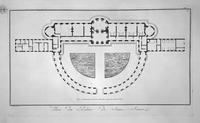
Plan of the Palace of Sans-Souci
Giovanni Battista Piranesi
Scenic view of the aforementioned kitchen
Giovanni Battista Piranesi