
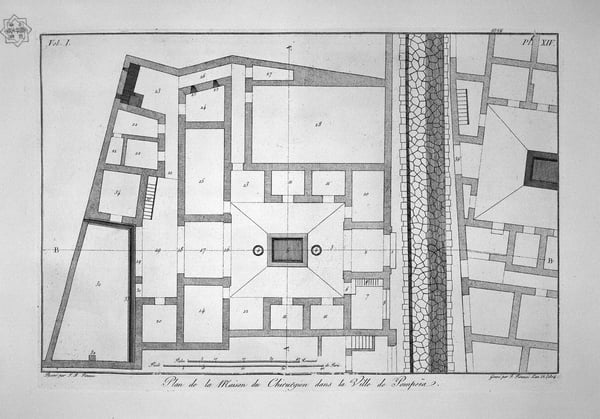
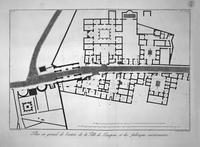
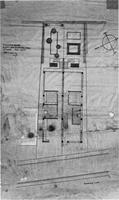
View of all the shops on the right and left of the road, taking the city opposite the door
Analisi esperta di View of all the shops on the right and left of the road, taking the city opposite the door di Giovanni Battista Piranesi
Stile: Neoclassicism · Genere: design
Giovanni Battista Piranesi’s View of all the shops on the right and left of the road, taking the city opposite the door is a masterful example of Neoclassical design—a genre that, in Piranesi’s hands, transcends mere architectural drafting to become a vivid, spatially immersive record of urban life. As a Neoclassical work, it demonstrates the period’s fascination with classical antiquity and orderly composition, yet Piranesi infuses it with a documentary precision that elevates the everyday street scene into a subject of historical and aesthetic importance.
Significance within Neoclassicism and design:
-
Architectural clarity meets topographical accuracy. Piranesi’s rigorous perspective and meticulous rendering of shops, doorways, and rooflines embody the Neoclassical ideal of balanced, rational composition. Each structural element—arches, cornices, window frames—is drawn with the authority of an architect, yet the work is not a sterile blueprint. The title explicitly maps a specific viewpoint (“taking the city opposite the door”), grounding the design in a real, observable place. This fusion of objective survey and artistic vision makes the print a crucial document of 18th‑century Rome’s built environment.
-
Elevation of the mundane to the monumental. Unlike traditional capricci or grand ruinscapes, this design focuses on the commercial and civic fabric of the city: a road lined with shops. By applying Neoclassical order to these humble structures, Piranesi dignifies everyday urban space, anticipating later interests in city planning and the picturesque. The work’s genre as “design” underscores its functionality—it could serve as a reference for architects, historians, or collectors seeking to understand the relationship between public thoroughfare and private commerce.
-
Dramatic spatial experience. Piranesi’s signature deep perspective pulls the viewer’s eye down the street, creating a sense of movement and immersion. The inclusion of shop awnings, signs, and possibly figures (implied by the title’s “all the shops”) adds a layer of lived experience. This blend of rigorous Neoclassical structure with a subtle atmospheric quality—light and shadow defining the architecture—foreshadows the Romantic sublime while remaining firmly rooted in an analytical, design-oriented approach.
In sum, the work is significant because it demonstrates how Neoclassicism could accommodate the prosaic details of urban commerce, transforming a roadside view into a meticulous cultural and architectural record. Piranesi’s ability to balance empirical observation with compositional grandeur makes this an essential example of how design within Neoclassicism could capture the pulse of a city while adhering to the era’s passion for order, clarity, and classical proportion.
Visivamente simili
20 opere con composizione e palette affini
Section of the house
Giovanni Battista Piranesi
Interior of a shop to the right on entering the house aforesaid
Giovanni Battista Piranesi
Scenic view of the aforementioned kitchen
Giovanni Battista Piranesi
The destruction of Pompeii
Giovanni Battista Piranesi
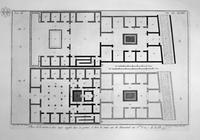
Section of the house
Giovanni Battista Piranesi
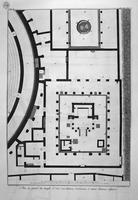
General plan embracing the Temple of Isis, two theaters, the District Soldiers, a large porch and a Gym
Giovanni Battista Piranesi
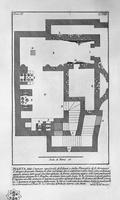
The Roman antiquities, t. 2, Plate VIII. Entry of the burial chamber of L. Liberti and Family Arrunzio.
Giovanni Battista Piranesi
Interior view of `the same tomb ustrinum
Giovanni Battista Piranesi
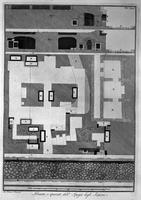
Plan and sections of the Hypogeum of the Scipios
Giovanni Battista Piranesi
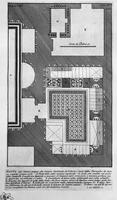
The Roman antiquities, t. 3, Plate XXXVIII. Plan of the rooms adjoining the burial chambers above.
Giovanni Battista Piranesi
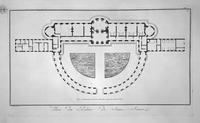
Plan of the Palace of Sans-Souci
Giovanni Battista Piranesi
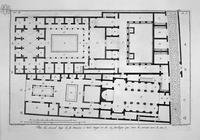
Aforesaid Section of the house
Giovanni Battista Piranesi
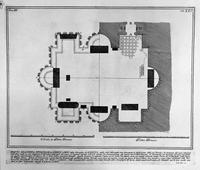
The Roman antiquities, t. 3, Plate XXI. Plan of the burial chambers of `freedmen and servants of the family of Augustus, situated on the Appian Way a mile from the Port of St. Sebastiano.
Giovanni Battista Piranesi
Mappa Mundi
Pavlo Makov
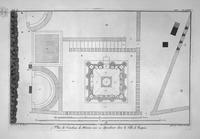
Tavern in the same perspective of Sterquilinium
Giovanni Battista Piranesi
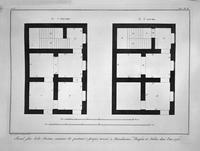
Plan of the first and second floor of that museum
Giovanni Battista Piranesi
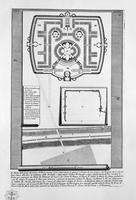
The Roman antiquities, t. 1, Plate XXXIX
Giovanni Battista Piranesi
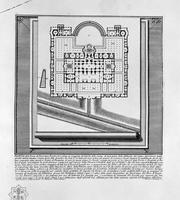
The Roman antiquities, t. 1, Plate XLII. Plan of the Baths of Diocletian
Giovanni Battista Piranesi
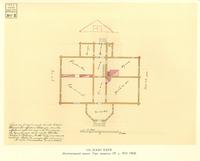
Architectural project of private house. Plan.
Taras Shevchenko
Double House
Theo van Doesburg