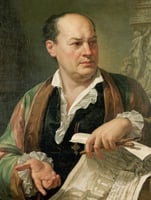
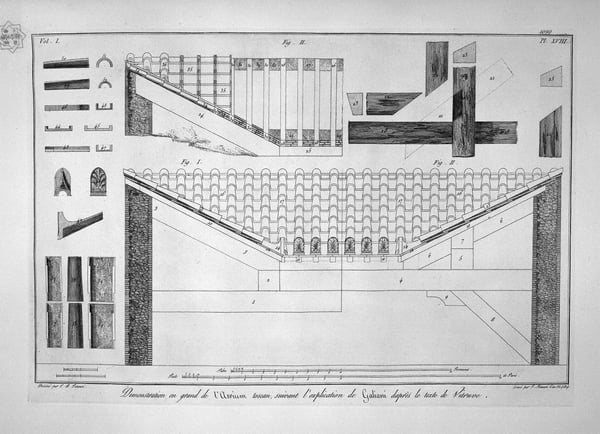
Plan of Tuscan atrium of the Cavedio house
Visivamente simili
20 opere con composizione e palette affini
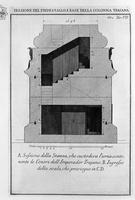
Section as above; burial chamber and entrance of the scale
Giovanni Battista Piranesi
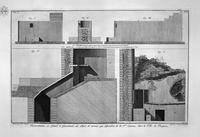
Plan and cross section of the first tavern
Giovanni Battista Piranesi
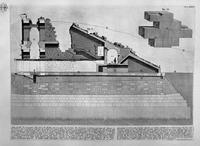
The Roman antiquities, t. 4, Plate XXIX. Following the above table.
Giovanni Battista Piranesi
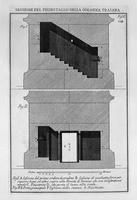
Section of the pedestal and base of the column itself, the main door and window
Giovanni Battista Piranesi
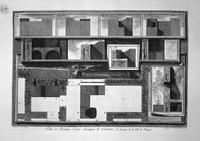
Plans of elevations and sections of Thermopolium
Giovanni Battista Piranesi
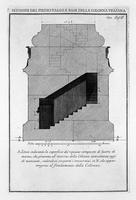
Section as above; start of scale
Giovanni Battista Piranesi
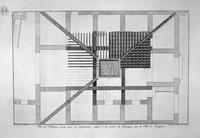
Interior of house Cavedio
Giovanni Battista Piranesi
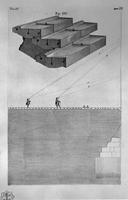
The Roman antiquities, t. 4, Plate XXIX. Following the above table.
Giovanni Battista Piranesi
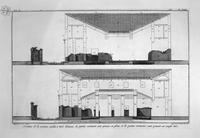
Floor Plan
Giovanni Battista Piranesi
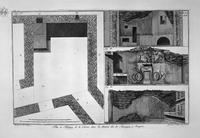
Demonstration of of the house itself
Giovanni Battista Piranesi
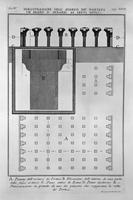
The Roman antiquities, t. 4, Plate XLVII. Vista of the advanced `arcades were the first to Septi Giulj.
Giovanni Battista Piranesi
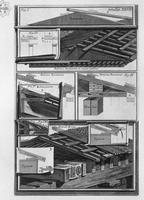
Comparisons of structural details (beams)
Giovanni Battista Piranesi
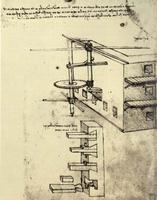
Siege Defenses
Leonardo da Vinci
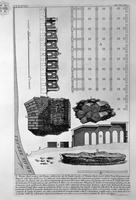
The Roman antiquities, t. 4, Plate XLVIII.
Giovanni Battista Piranesi
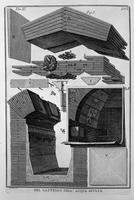
Construction details
Giovanni Battista Piranesi
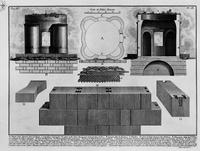
The Roman antiquities, t. 3, Plate IX. Plan of the tomb outside Porta S. Sebastian on the ancient Appian Way in the Vineyard of the Buonamici from Capo di Bove.
Giovanni Battista Piranesi
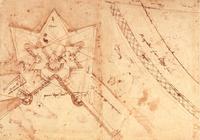
Sketch of fortifications of Porta del Prato in Florence (ground floor plan)
Michelangelo
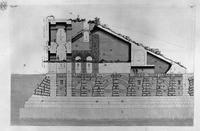
The Roman antiquities, t. 4, Plate XXX
Giovanni Battista Piranesi
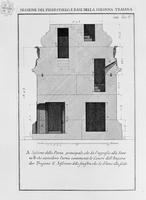
ction of the pedestal of Trajan column, the main port and first order of steps
Giovanni Battista Piranesi
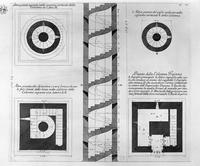
Vertical section of the Trajan column, with six plants taken at various heights, three boards together
Giovanni Battista Piranesi