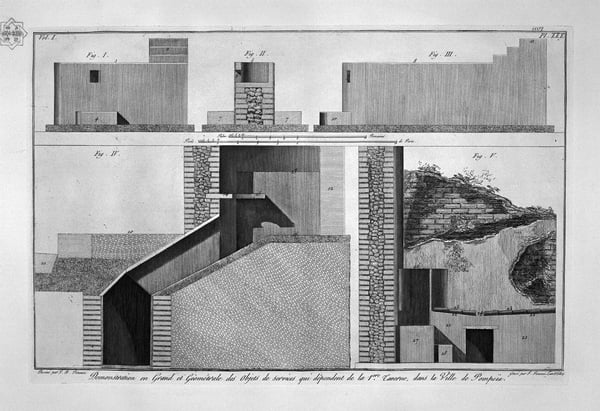
Plan and cross section of the first tavern
Visivamente simili
20 opere con composizione e palette affini
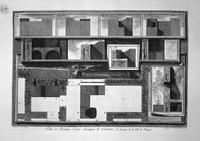
Plans of elevations and sections of Thermopolium
Giovanni Battista Piranesi
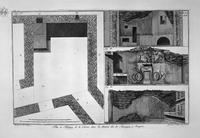
Demonstration of of the house itself
Giovanni Battista Piranesi
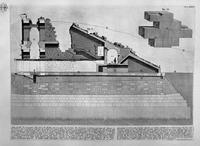
The Roman antiquities, t. 4, Plate XXIX. Following the above table.
Giovanni Battista Piranesi
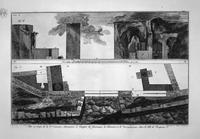
Ornaments and accessories of the same Tavern
Giovanni Battista Piranesi
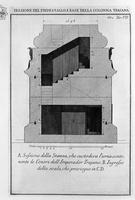
Section as above; burial chamber and entrance of the scale
Giovanni Battista Piranesi
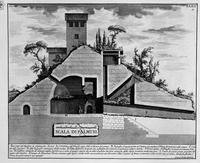
The Roman antiquities, t. 2, Plate XXXII. Plan and external view of the tomb of Alexander Severus located outside Porta S. John about a mile from the aqueducts.
Giovanni Battista Piranesi
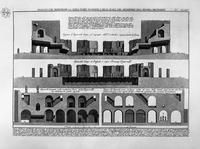
Split, showing the scene in front of building, and stairs, which ascend to the second precision
Giovanni Battista Piranesi
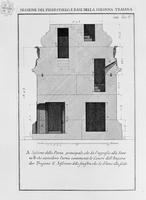
ction of the pedestal of Trajan column, the main port and first order of steps
Giovanni Battista Piranesi
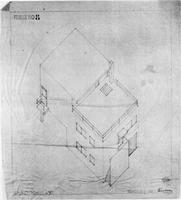
Axonometric drawing of the house in Meudon
Theo van Doesburg
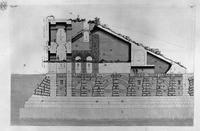
The Roman antiquities, t. 4, Plate XXX
Giovanni Battista Piranesi
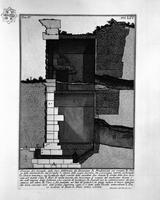
The Roman antiquities, t. 4, Plate LIV. Section of the menagerie of wild beasts made by Domitian.
Giovanni Battista Piranesi
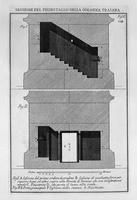
Section of the pedestal and base of the column itself, the main door and window
Giovanni Battista Piranesi
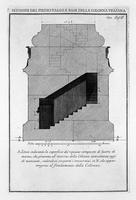
Section as above; start of scale
Giovanni Battista Piranesi
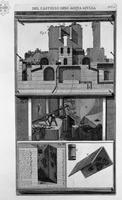
Vertical section
Giovanni Battista Piranesi
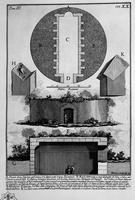
The Roman antiquities, t. 3, Plate XX. Plan, elevation and cross section of a tomb on the ancient Appian Way in the Vineyard Buonamici.
Giovanni Battista Piranesi
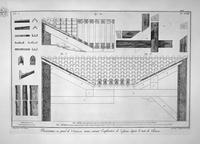
Plan of Tuscan atrium of the Cavedio house
Giovanni Battista Piranesi
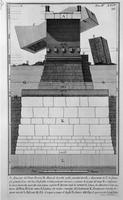
The Roman antiquities, t. 4, Plate XXIV. Elevation of the bridge and its foundations Cestius.
Giovanni Battista Piranesi
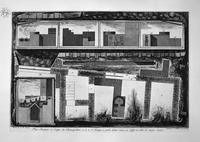
View of the entryway to the city of Pompeii, with sidewalks and shops
Giovanni Battista Piranesi
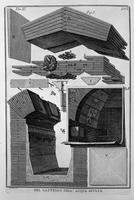
Construction details
Giovanni Battista Piranesi
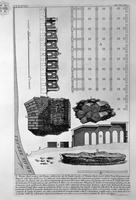
The Roman antiquities, t. 4, Plate XLVIII.
Giovanni Battista Piranesi