
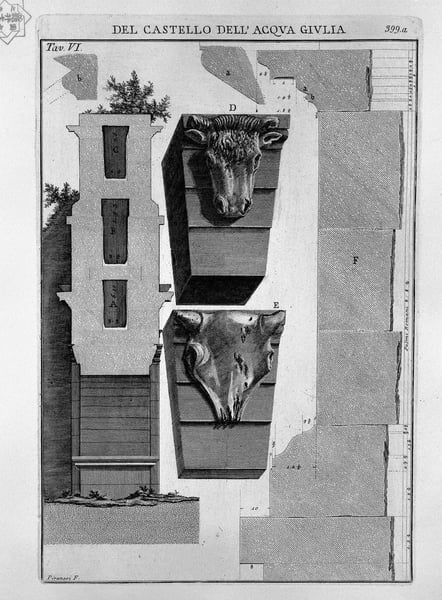
Profile section of the monument
Expertenanalyse zu Giovanni Battista Piranesis Profile section of the monument
Stil: Neoclassicism · Genre: design
Expert Analysis: "Profile section of the monument" by Giovanni Battista Piranesi
This work, classified under the Neoclassicism style and the design genre, holds significance as a masterful example of Piranesi’s archaeological precision and his influence on neoclassical architectural theory. The piece is not merely a technical drawing but a scholarly reconstruction that bridges ancient Roman engineering and 18th-century design ideals.
Significance within Neoclassicism: Piranesi’s profile section exemplifies the Neoclassical insistence on clarity, order, and the study of classical antiquity. Unlike fanciful capriccios, this work demonstrates a rigorous, almost scientific approach to documenting ancient structures. By isolating a cross-section—showing internal supports, voids, and proportional relationships—Piranesi reveals the logic behind Roman monumentality. This aligns with Neoclassicism’s reverence for rational structure and its rejection of Baroque excess.
Contribution to the Design Genre: As a design work, this profile transcends mere illustration. It functions as a didactic tool for architects and designers, emphasizing the interplay between load-bearing elements and spatial organization. Piranesi’s precise linework and chiaroscuro hatchings clarify how light and shadow would define the monument’s interior. This attention to measurable, replicable details made such drawings essential references for neoclassical architects like Robert Adam and Étienne-Louis Boullée, who sought to adapt antique forms to contemporary projects.
Legacy: Piranesi’s profile sections—particularly those from his Antichità Romane series—helped shift architectural drawing from picturesque representation to analytical design. The work remains significant for demonstrating how historical study can directly inform modern creative practice, a cornerstone of Neoclassicism’s enduring impact on Western architecture.
Visuell ähnlich
20 Werke mit ähnlicher Komposition und Farbpalette
The Roman antiquities, t. 4, Plate LV. Vista of some of the great parts of the first order of the seraglio of the fairs `manufactured by Domitian.
Giovanni Battista Piranesi

Illustration. 'Fairy Tales: Teremok. Mizgir'.
Heorhiy Narbut
The Roman antiquities, t. 2, Plate XI. View of another part of burial chamber of L. Arrunzio
Giovanni Battista Piranesi
The Roman antiquities, t. 3, Plate IV. Part of the great Wall, which surrounded the large area of `Ustrine.
Giovanni Battista Piranesi
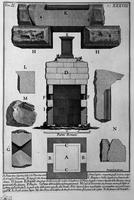
The Roman antiquities, t. 2, Plate XXXVIII. Cutaway view of the tomb before.
Giovanni Battista Piranesi
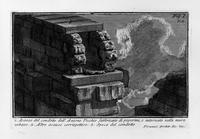
The Roman antiquities, t. 1, Plate XI. Urban Walls.
Giovanni Battista Piranesi
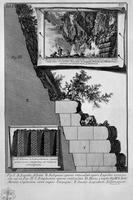
The substructures of the Capitol and the Tarpeian Rock
Giovanni Battista Piranesi
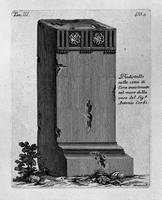
Ruins of the Temple de `Beavers in the town of Cora
Giovanni Battista Piranesi
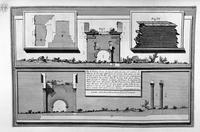
The Roman antiquities, t. 4, Plate XLI. View of one of the sides of the front of the Portico d`Ottavia, its width and construction details.
Giovanni Battista Piranesi
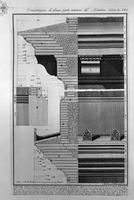
Demonstrations of some outer parts of the Pantheon
Giovanni Battista Piranesi
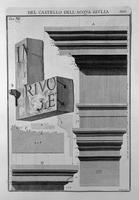
Moldings of the same monument
Giovanni Battista Piranesi
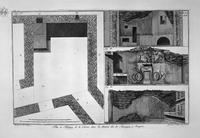
Demonstration of of the house itself
Giovanni Battista Piranesi
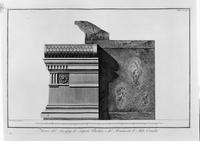
Side of the Sarcophagus of Scipio Barbato and the monument of Cornelia Hall
Giovanni Battista Piranesi
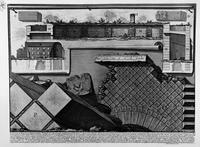
The Roman antiquities, t. 2, Plate LXII. Cutaway view of the Mausoleum of Augustus.
Giovanni Battista Piranesi
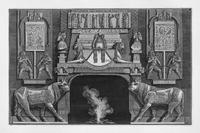
Fireplace in egyptian-style, on each side of a sacred cow in profile with her head toward the fire
Giovanni Battista Piranesi
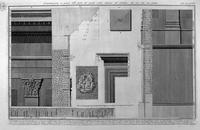
Demonstration of large parts of the second inner order of the Pantheon, now there are no more
Giovanni Battista Piranesi
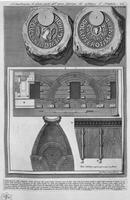
Demonstration of some parts of the Opera brick, which builds the Pantheon
Giovanni Battista Piranesi
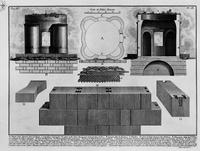
The Roman antiquities, t. 3, Plate IX. Plan of the tomb outside Porta S. Sebastian on the ancient Appian Way in the Vineyard of the Buonamici from Capo di Bove.
Giovanni Battista Piranesi
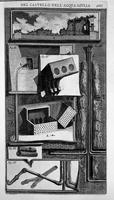
Elevation of the inside wall of the ruins of the castle and the events of the external details related to the bed and fistulas water distribution
Giovanni Battista Piranesi
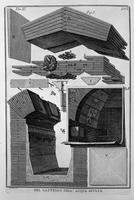
Construction details
Giovanni Battista Piranesi