
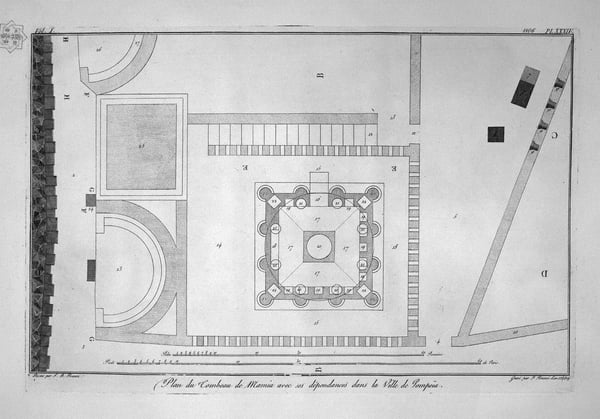
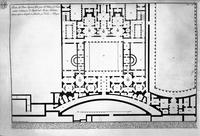
Tavern in the same perspective of Sterquilinium
Analisi esperta di Tavern in the same perspective of Sterquilinium di Giovanni Battista Piranesi
Stile: Neoclassicism · Genere: design
This work is a design by Giovanni Battista Piranesi, firmly rooted in the Neoclassical style. Its significance lies in the artist’s masterful manipulation of perspective—specifically the "same perspective of Sterquilinium"—applied to a lowly, everyday subject (a tavern). Piranesi elevates a mundane architectural setting through the rigorous, dramatic spatial construction typical of Neoclassicism, while simultaneously subverting the genre’s usual focus on noble, ancient Roman monuments. By merging classical compositional principles with an earthy, even base subject (the term "Sterquilinium" evokes refuse or a dung heap), Piranesi demonstrates his ability to infuse Neoclassical order with a startling, ironic originality. This tension between high style and low subject matter makes the work a key example of how Piranesi expanded the boundaries of design within Neoclassicism, influencing later Romantic visions of ruin and decay.
Visivamente simili
20 opere con composizione e palette affini
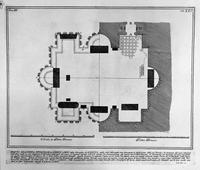
The Roman antiquities, t. 3, Plate XXI. Plan of the burial chambers of `freedmen and servants of the family of Augustus, situated on the Appian Way a mile from the Port of St. Sebastiano.
Giovanni Battista Piranesi
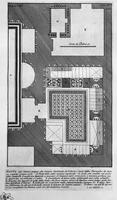
The Roman antiquities, t. 3, Plate XXXVIII. Plan of the rooms adjoining the burial chambers above.
Giovanni Battista Piranesi
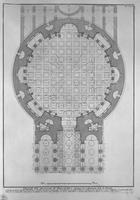
Iconography of the present state of the Pantheon
Giovanni Battista Piranesi
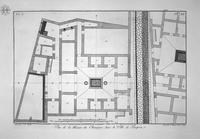
View of all the shops on the right and left of the road, taking the city opposite the door
Giovanni Battista Piranesi
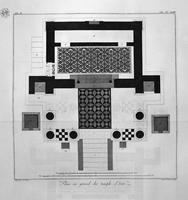
Floor plan for the great Temple of Isis
Giovanni Battista Piranesi
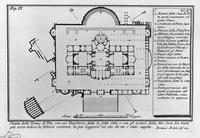
The Roman antiquities, t. 1, Plate XXVII. "Baths of Titus" (really the Baths of Traianus).
Giovanni Battista Piranesi
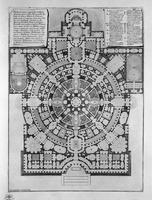
Plan broad, magnificent ancient College Gyms formed over the idea of `the Greeks, and Thermal de` Romani
Giovanni Battista Piranesi
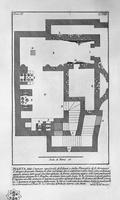
The Roman antiquities, t. 2, Plate VIII. Entry of the burial chamber of L. Liberti and Family Arrunzio.
Giovanni Battista Piranesi
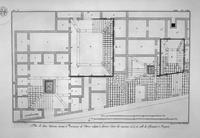
Scenic view of the aforementioned kitchen
Giovanni Battista Piranesi
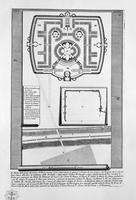
The Roman antiquities, t. 1, Plate XXXIX
Giovanni Battista Piranesi
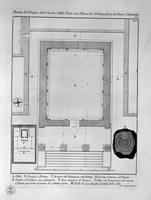
Plan and elevation rear of the Temple of the Sibyl at Tivoli
Giovanni Battista Piranesi
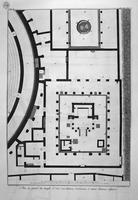
General plan embracing the Temple of Isis, two theaters, the District Soldiers, a large porch and a Gym
Giovanni Battista Piranesi
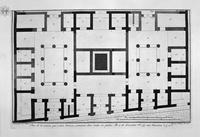
Interior of a shop to the right on entering the house aforesaid
Giovanni Battista Piranesi
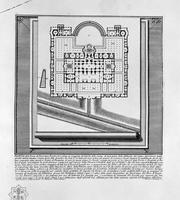
The Roman antiquities, t. 1, Plate XLII. Plan of the Baths of Diocletian
Giovanni Battista Piranesi
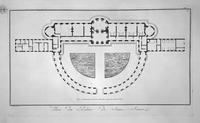
Plan of the Palace of Sans-Souci
Giovanni Battista Piranesi
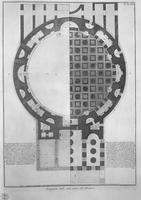
Iconography of the ancient state of the Pantheon
Giovanni Battista Piranesi
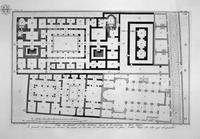
Section of the house
Giovanni Battista Piranesi
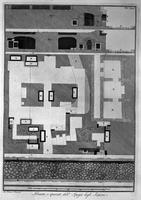
Plan and sections of the Hypogeum of the Scipios
Giovanni Battista Piranesi
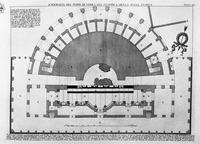
Ground plan of the ground floor of the theater and the stage of stable
Giovanni Battista Piranesi
The Roman antiquities, t. 1, Plate XLIV. Plan of Mount Capitoline and its fortress; Perspective of the two horns or stones that stood in the sides of the Capitoline
Giovanni Battista Piranesi