
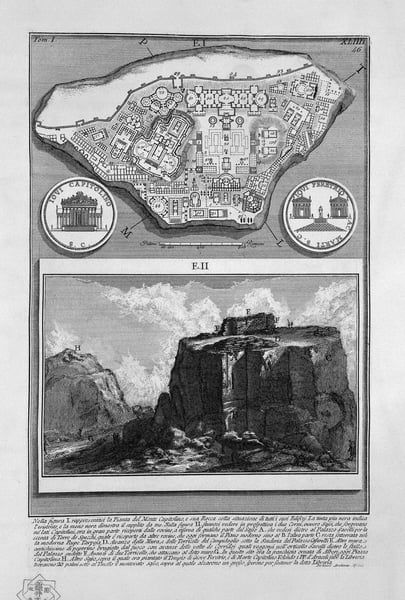
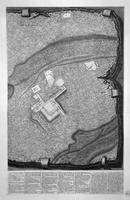
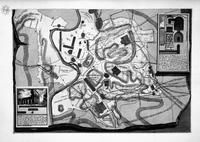
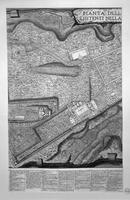
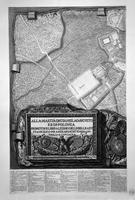
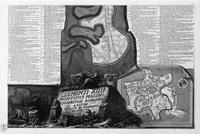
The Roman antiquities, t. 1, Plate XLIII. Plan of the ancient Roman Forum
Details
Expert analysis of Giovanni Battista Piranesi’s The Roman antiquities, t. 1, Plate XLIII. Plan of the ancient Roman Forum
Style: Neoclassicism · Genre: design
This analysis focuses exclusively on the structured facts provided.
Giovanni Battista Piranesi’s The Roman antiquities, t. 1, Plate XLIII. Plan of the ancient Roman Forum is a seminal work within the Neoclassical style, executed in the design genre. Its significance lies in its rigorous archaeological precision combined with the Neoclassical ideal of order, rationality, and reverence for antiquity.
As a detailed architectural plan, this plate exemplifies the Enlightenment-era pursuit of systematically documenting and understanding classical Rome. Piranesi, renowned for both his dramatic vedute (views) and his scholarly reconstructions, here offers a measured, orthogonal layout of the Roman Forum. This approach reflects Neoclassicism’s core values: clarity, symmetry, and a didactic purpose. The work is not merely an artistic rendering but a tool for architects, historians, and connoisseurs to grasp the spatial and structural grandeur of ancient Rome.
The genre of "design" underscores its technical and architectural nature, distinguishing it from Piranesi’s more atmospheric etchings. By presenting the Forum as a rational, ordered space, the plate bridges the gap between empirical archaeology and Neoclassical aesthetics. It solidified Piranesi’s influence on later architects and antiquarians, reinforcing the Forum’s status as a model of civic and architectural harmony. This print thus stands as a key document in the Neoclassical revival, demonstrating how precise design could serve both historical knowledge and artistic expression.
Visually similar
20 works with related composition and palette
The Roman antiquities, t. 1, Plate XLII. Plan of the Baths of Diocletian
Giovanni Battista Piranesi
The Roman antiquities, t. 1, Plate II. Map of ancient Rome and Forma Urbis.
Giovanni Battista Piranesi
Topography of the factories discovered in the city of Pompeii, with a dedication to St. M King Gustavus Adolphus of Sweden
Giovanni Battista Piranesi
Plan of the existing factories in the Villa Adriana, with a dedication to St. M Stanislaus Augustus, King of Poland
Giovanni Battista Piranesi
The Roman antiquities, t. 1, Plate XXXVIII
Giovanni Battista Piranesi
Plan of the existing factories in the Villa Adriana, with a dedication to St. M Stanislaus Augustus, King of Poland
Giovanni Battista Piranesi
Plan of the existing factories in the Villa Adriana, with a dedication to St. M Stanislaus Augustus, King of Poland
Giovanni Battista Piranesi
Moscow
Joan Blaeu
Map of The Hague
Joan Blaeu
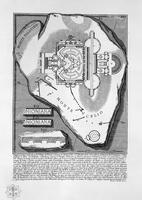
The Roman antiquities, t. 1, Plate XLI. The Nymphaeum of Nero, the Stadium, the `Odeo, and the Temples of the people Flavia, manufactured by Domitian
Giovanni Battista Piranesi
Santa Severina, Calabria (February 1931)
M.C. Escher
Alpine Landscape
Pieter Bruegel the Elder
Plan of the existing factories in the Villa Adriana, with a dedication to St. M Stanislaus Augustus, King of Poland
Giovanni Battista Piranesi
Crafty Bird Catcher
Pieter Bruegel the Elder
View of Genoa
Francesco Zucchi
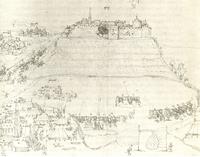
Hohenasperg siege by Georg von Frundsberg in war of Swabian federal versus Herzog Ulrich
Albrecht Durer
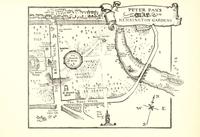
Map of Peter Pan's Kensington Gardens
Arthur Rackham
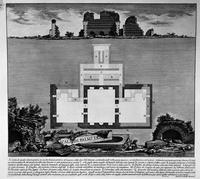
The Roman antiquities, t. 2, Plate XL. View of a tomb oldest existing bridge in a vineyard near Lugano.
Giovanni Battista Piranesi
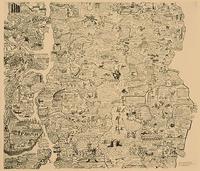
Sketch for a World map Part 1 (Americas, Pacific)
Oyvind Fahlstrom
Map of Rome and the Campus Martius with the relevant Index and dedication to Clement XIII in three sheets, and title listed
Giovanni Battista Piranesi