1. Home
  2. Giovanni Battista Piranesi
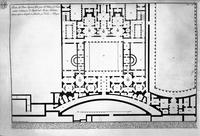
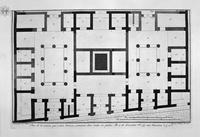
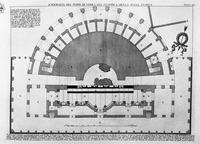
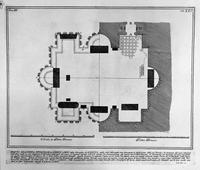
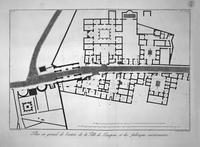
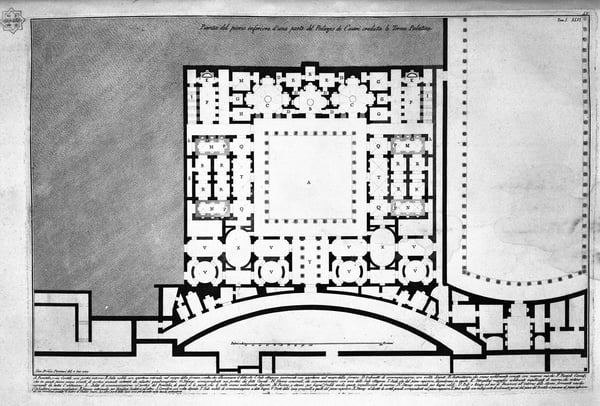
  3. The Roman antiquities, t. 1, Plate XLV. Plan of upper floor of the Caesars Palace de `d` home `s believed Augustus (Drawing and inc. By Francesco Piranesi)
The Roman antiquities, t. 1, Plate XLV. Plan of upper floor of the Caesars Palace de `d` home `s believed Augustus (Drawing and inc. By Francesco Piranesi)
Giovanni Battista Piranesi
1720 – 1778
The Roman antiquities, t. 1, Plate XLV. Plan of upper floor of the Caesars Palace de `d` home `s believed Augustus (Drawing and inc. By Francesco Piranesi)

The Roman antiquities, t. 1, Plate XLV. Plan of upper floor of the Caesars Palace de `d` home `s believed Augustus (Drawing and inc. By Francesco Piranesi)

Giovanni Battista Piranesi·1756
Sign In

Dettagli

Anno1756
PosizioneItaly
SerieLe antichità Romane

Analisi esperta di The Roman antiquities, t. 1, Plate XLV. Plan of upper floor of the Caesars Palace de `d` home `s believed Augustus (Drawing and inc. By Francesco Piranesi) di Giovanni Battista Piranesi

Stile: Neoclassicism · Genere: design

Generato dall'IA

This plate from Giovanni Battista Piranesi's The Roman Antiquities exemplifies the Neoclassical fascination with rigorous archaeological documentation elevated to an art form. As a design genre work, it is not merely a technical blueprint but a visionary reconstruction that bridges empirical study and artistic imagination. Piranesi's meticulous plan of the upper floor of the so-called Palace of Augustus (then believed to be the Caesars' residence) reflects the Neoclassical ideal of using antiquity as a rational model for contemporary architecture. The significance lies in how Piranesi—here collaborating with his son Francesco—transforms a fragmentary ruin into a coherent, idealized spatial order, demonstrating the period’s belief that classical geometry and symmetry could restore moral and civic clarity. This plate also asserts Piranesi’s role as a proto-archaeologist: by rendering lost interiors with precision and grandeur, he influenced generations of architects and designers who sought to revive Roman principles of proportion, light, and axial planning. The work is thus a key document of Neoclassicism’s central project: to make the ancient world intellectually and visually accessible for modern creation.

Genere

Design

Stile

Neoclassicism

Tag

Rome architectural drawings

Visivamente simili

20 opere con composizione e palette affini

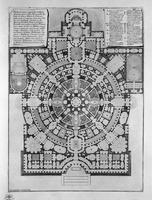
The Roman antiquities, t. 1, Plate XLIV. Plan of Mount Capitoline and its fortress; Perspective of the two horns or stones that stood in the sides of the Capitoline

The Roman antiquities, t. 1, Plate XLIV. Plan of Mount Capitoline and its fortress; Perspective of the two horns or stones that stood in the sides of the Capitoline

Giovanni Battista Piranesi

The Roman antiquities, t. 2, Plate VIII. Entry of the burial chamber of L. Liberti and Family Arrunzio.

The Roman antiquities, t. 2, Plate VIII. Entry of the burial chamber of L. Liberti and Family Arrunzio.

Giovanni Battista Piranesi

The Roman antiquities, t. 1, Plate XXXIX

The Roman antiquities, t. 1, Plate XXXIX

Giovanni Battista Piranesi

The Roman antiquities, t. 1, Plate XLII. Plan of the Baths of Diocletian

The Roman antiquities, t. 1, Plate XLII. Plan of the Baths of Diocletian

Giovanni Battista Piranesi

Interior of a shop to the right on entering the house aforesaid

Interior of a shop to the right on entering the house aforesaid

Giovanni Battista Piranesi

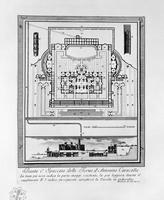
Plan of the Palace of Sans-Souci

Plan of the Palace of Sans-Souci

Giovanni Battista Piranesi

The Roman antiquities, t. 3, Plate XXXVIII. Plan of the rooms adjoining the burial chambers above.

The Roman antiquities, t. 3, Plate XXXVIII. Plan of the rooms adjoining the burial chambers above.

Giovanni Battista Piranesi

Section of the house

Section of the house

Giovanni Battista Piranesi

Ground plan of the ground floor of the theater and the stage of stable

Ground plan of the ground floor of the theater and the stage of stable

Giovanni Battista Piranesi

General plan embracing the Temple of Isis, two theaters, the District Soldiers, a large porch and a Gym

General plan embracing the Temple of Isis, two theaters, the District Soldiers, a large porch and a Gym

Giovanni Battista Piranesi

View of all the shops on the right and left of the road, taking the city opposite the door

View of all the shops on the right and left of the road, taking the city opposite the door

Giovanni Battista Piranesi

The Roman antiquities, t. 3, Plate XXI. Plan of the burial chambers of `freedmen and servants of the family of Augustus, situated on the Appian Way a mile from the Port of St. Sebastiano.

The Roman antiquities, t. 3, Plate XXI. Plan of the burial chambers of `freedmen and servants of the family of Augustus, situated on the Appian Way a mile from the Port of St. Sebastiano.

Giovanni Battista Piranesi

The destruction of Pompeii

The destruction of Pompeii

Giovanni Battista Piranesi

The Roman antiquities, t. 1, Plate XXVII. "Baths of Titus" (really the Baths of Traianus).

The Roman antiquities, t. 1, Plate XXVII. "Baths of Titus" (really the Baths of Traianus).

Giovanni Battista Piranesi

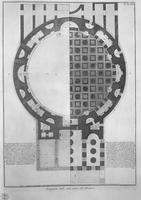
Iconography of the present state of the Pantheon

Iconography of the present state of the Pantheon

Giovanni Battista Piranesi

Section of the house

Section of the house

Giovanni Battista Piranesi

Plan broad, magnificent ancient College Gyms formed over the idea of `the Greeks, and Thermal de` Romani

Plan broad, magnificent ancient College Gyms formed over the idea of `the Greeks, and Thermal de` Romani

Giovanni Battista Piranesi

The Roman antiquities, t. 1, Plate XL

The Roman antiquities, t. 1, Plate XL

Giovanni Battista Piranesi

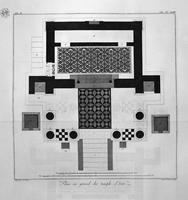
Floor plan for the great Temple of Isis

Floor plan for the great Temple of Isis

Giovanni Battista Piranesi

Iconography of the ancient state of the Pantheon

Iconography of the ancient state of the Pantheon

Giovanni Battista Piranesi

caleido

versione 1.0.368

Unisciti a DiscordomelasChi siamoCittàInformativa sulla privacyTermini di servizioCancellazione dei datiAiuto
© 2026 Caleido