
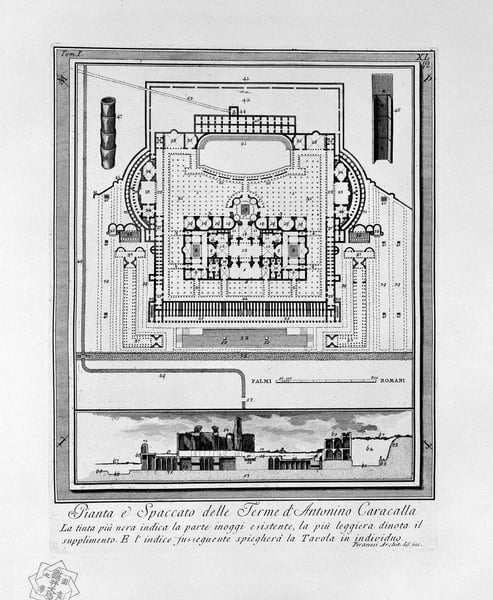
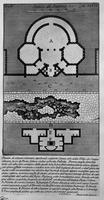
Analisi esperta di The Roman antiquities, t. 1, Plate XL di Giovanni Battista Piranesi
Stile: Neoclassicism · Genere: design
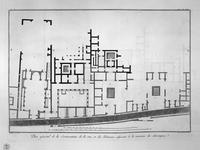
While the specific subject of The Roman antiquities, t. 1, Plate XL is not detailed, the known facts surrounding this work by Giovanni Battista Piranesi establish its significance as a paradigm of Neoclassicism within the design genre.
Piranesi's architectural vedute (views) are far more than mere archaeological records. They are imaginative reconstructions that fuse empirical observation with dramatic, almost sublime grandeur. This plate, part of his landmark series Le Antichità Romane, exemplifies how Neoclassicism was not just about copying antiquity but about reimagining its scale, structural logic, and emotional power.
The work's significance lies in how it functions as design: it is a projective document. Piranesi presents Roman engineering – arches, substructures, and monumental masonry – not as static ruins, but as a dynamic vocabulary of forms. His deep chiaroscuro and exaggerated perspectives make the ancient structures feel simultaneously colossal and intimate, influencing generations of architects, set designers, and decorative artists who sought to capture the "sublime" in Neoclassical interiors and urban planning.
By elevating the functional and structural details of Roman building into high art, this plate helped shift Neoclassicism away from mere decorative revival and toward a profound, structural understanding of classical design principles.
Visivamente simili
20 opere con composizione e palette affini
The Roman antiquities, t. 1, Plate XLII. Plan of the Baths of Diocletian
Giovanni Battista Piranesi
The Roman antiquities, t. 1, Plate XXVII. "Baths of Titus" (really the Baths of Traianus).
Giovanni Battista Piranesi
The Roman antiquities, t. 1, Plate XXXIX
Giovanni Battista Piranesi
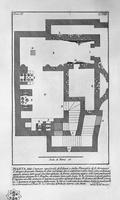
The Roman antiquities, t. 2, Plate VIII. Entry of the burial chamber of L. Liberti and Family Arrunzio.
Giovanni Battista Piranesi
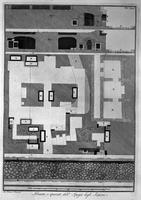
Plan and sections of the Hypogeum of the Scipios
Giovanni Battista Piranesi
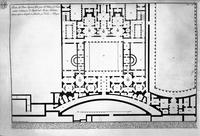
The Roman antiquities, t. 1, Plate XLIV. Plan of Mount Capitoline and its fortress; Perspective of the two horns or stones that stood in the sides of the Capitoline
Giovanni Battista Piranesi
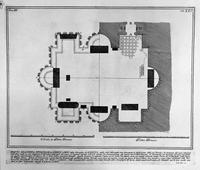
The Roman antiquities, t. 3, Plate XXI. Plan of the burial chambers of `freedmen and servants of the family of Augustus, situated on the Appian Way a mile from the Port of St. Sebastiano.
Giovanni Battista Piranesi
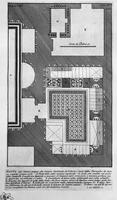
The Roman antiquities, t. 3, Plate XXXVIII. Plan of the rooms adjoining the burial chambers above.
Giovanni Battista Piranesi
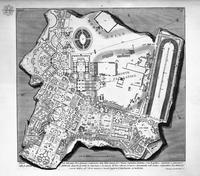
The Roman antiquities, t. 1, Plate XLII. Plan of the Baths of Diocletian
Giovanni Battista Piranesi
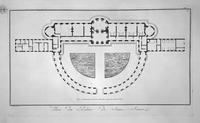
Plan of the Palace of Sans-Souci
Giovanni Battista Piranesi
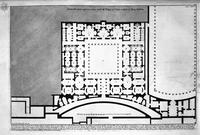
The Roman antiquities, t. 1, Plate XLV. Plan of upper floor of the Caesars Palace de `d` home `s believed Augustus (Drawing and inc. By Francesco Piranesi)
Giovanni Battista Piranesi
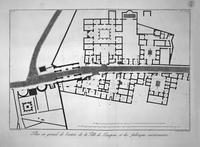
The destruction of Pompeii
Giovanni Battista Piranesi
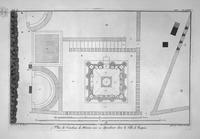
Tavern in the same perspective of Sterquilinium
Giovanni Battista Piranesi
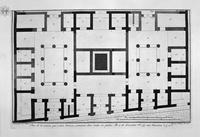
Interior of a shop to the right on entering the house aforesaid
Giovanni Battista Piranesi
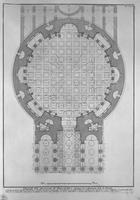
Iconography of the present state of the Pantheon
Giovanni Battista Piranesi
Interior view of `the same tomb ustrinum
Giovanni Battista Piranesi
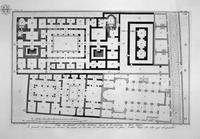
Section of the house
Giovanni Battista Piranesi
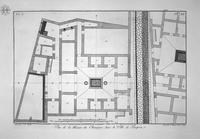
View of all the shops on the right and left of the road, taking the city opposite the door
Giovanni Battista Piranesi
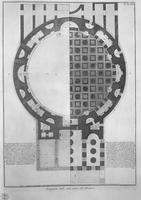
Iconography of the ancient state of the Pantheon
Giovanni Battista Piranesi
The Roman antiquities, t. 2, Plate XLVIII. Plan of some burial chambers discovered the year 1751 in the Villa of the five located outside Porta Salaria near Grotta Pallotta.
Giovanni Battista Piranesi